
Project - Industrial & commercial buildings
Lostel SA.
Construction of a mixed-use industrial building
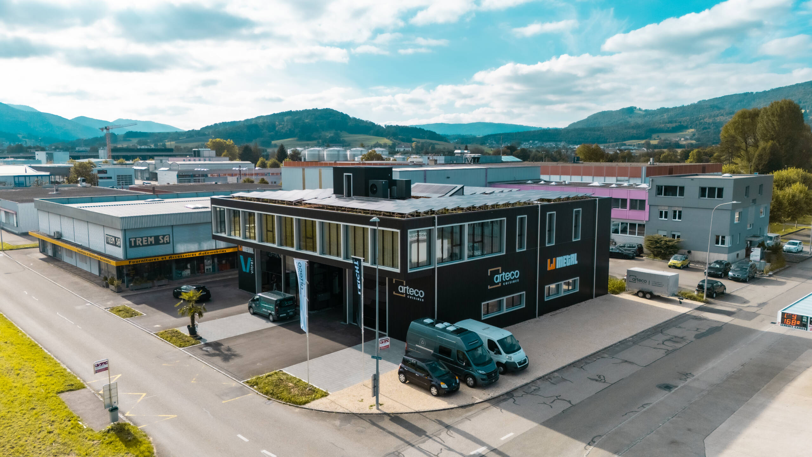
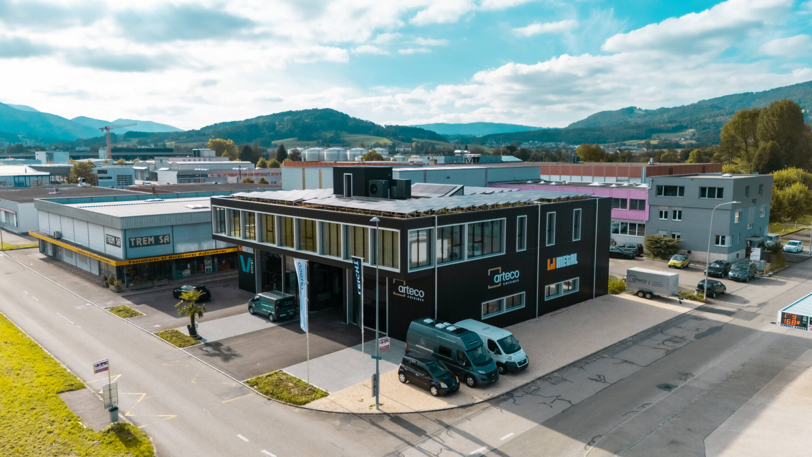
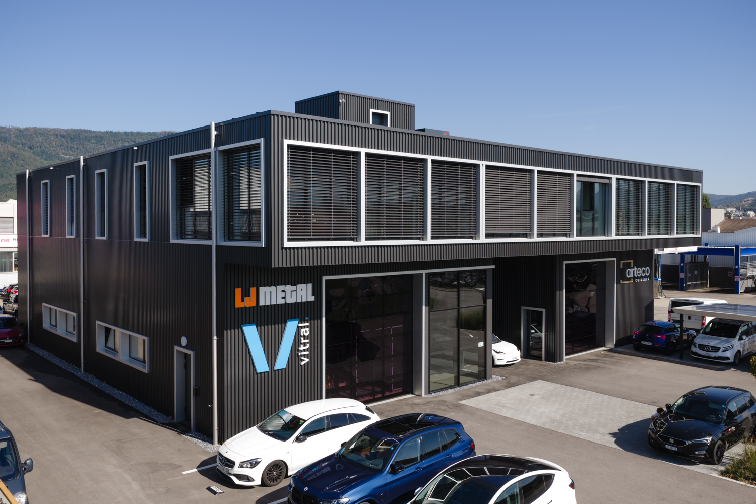
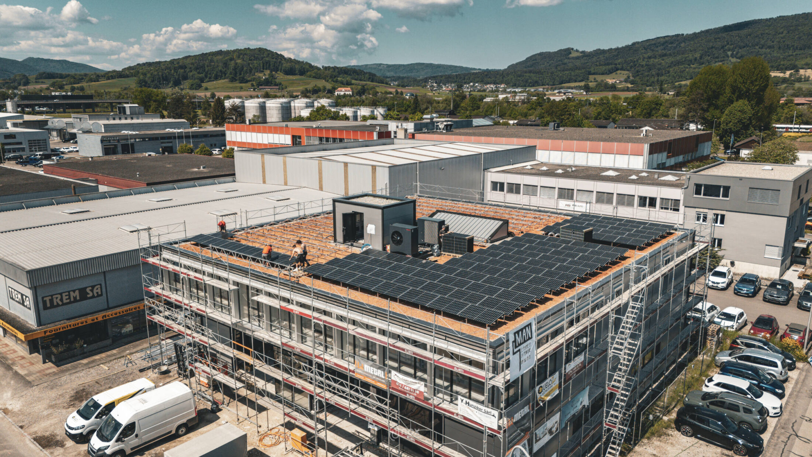
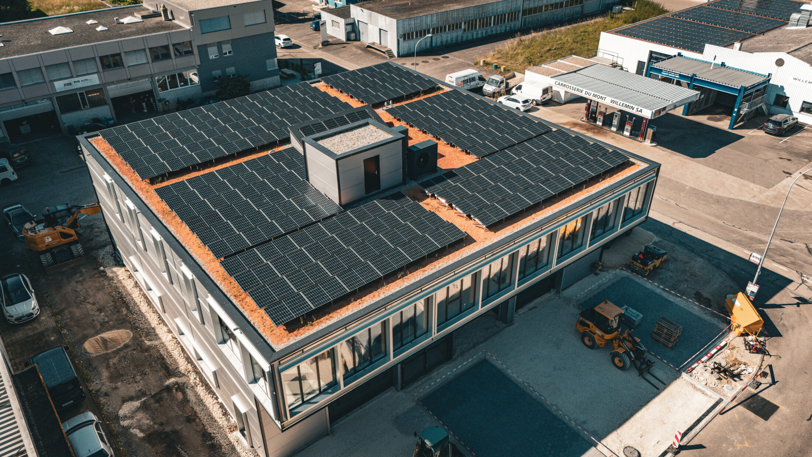
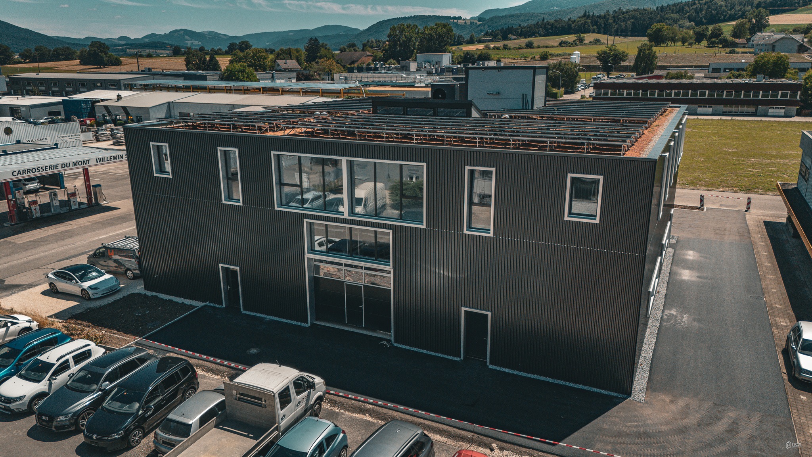
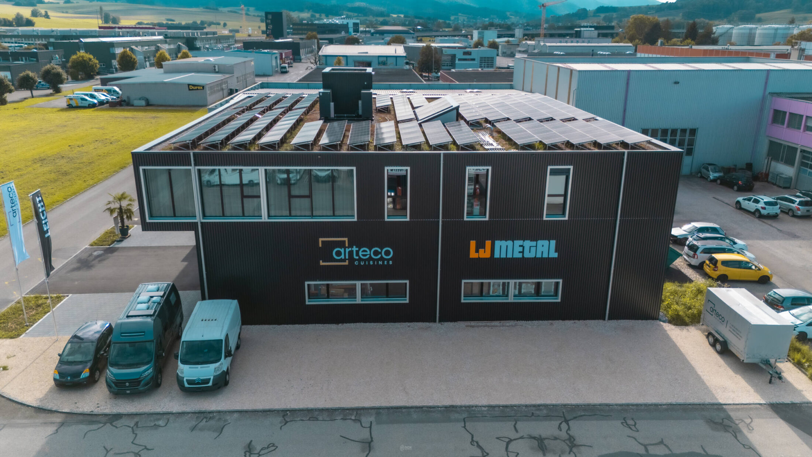
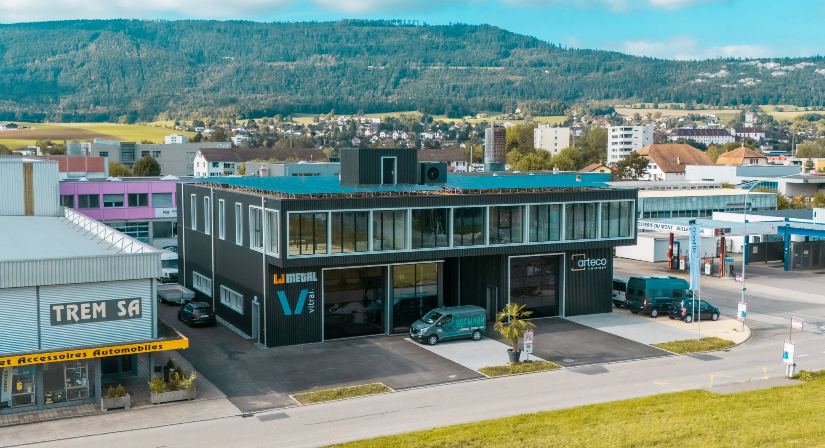
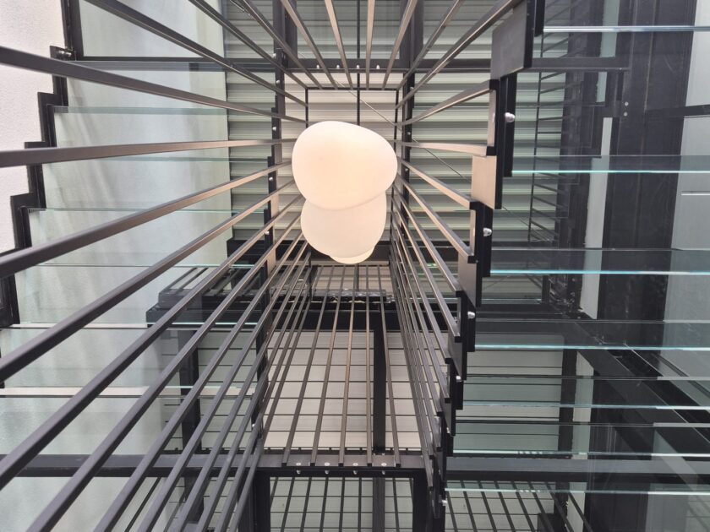
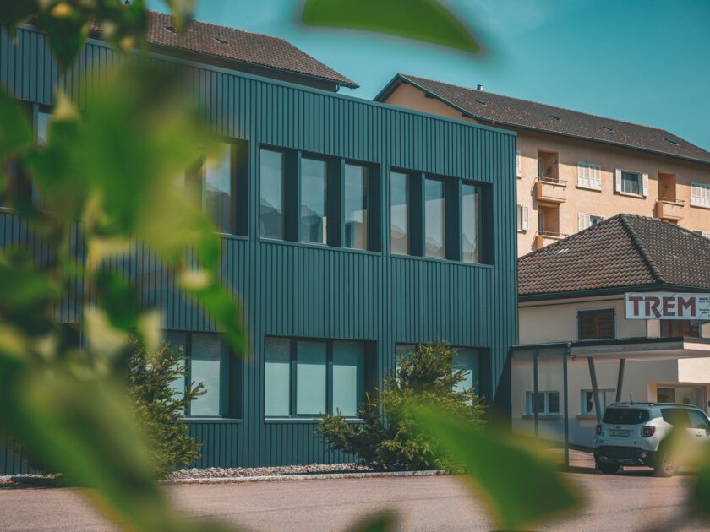
We delivered a mixed-use industrial and commercial building, designed and built entirely in-house. It is now home to our new headquarters, with offices, workshop and production areas, as well as two other companies.
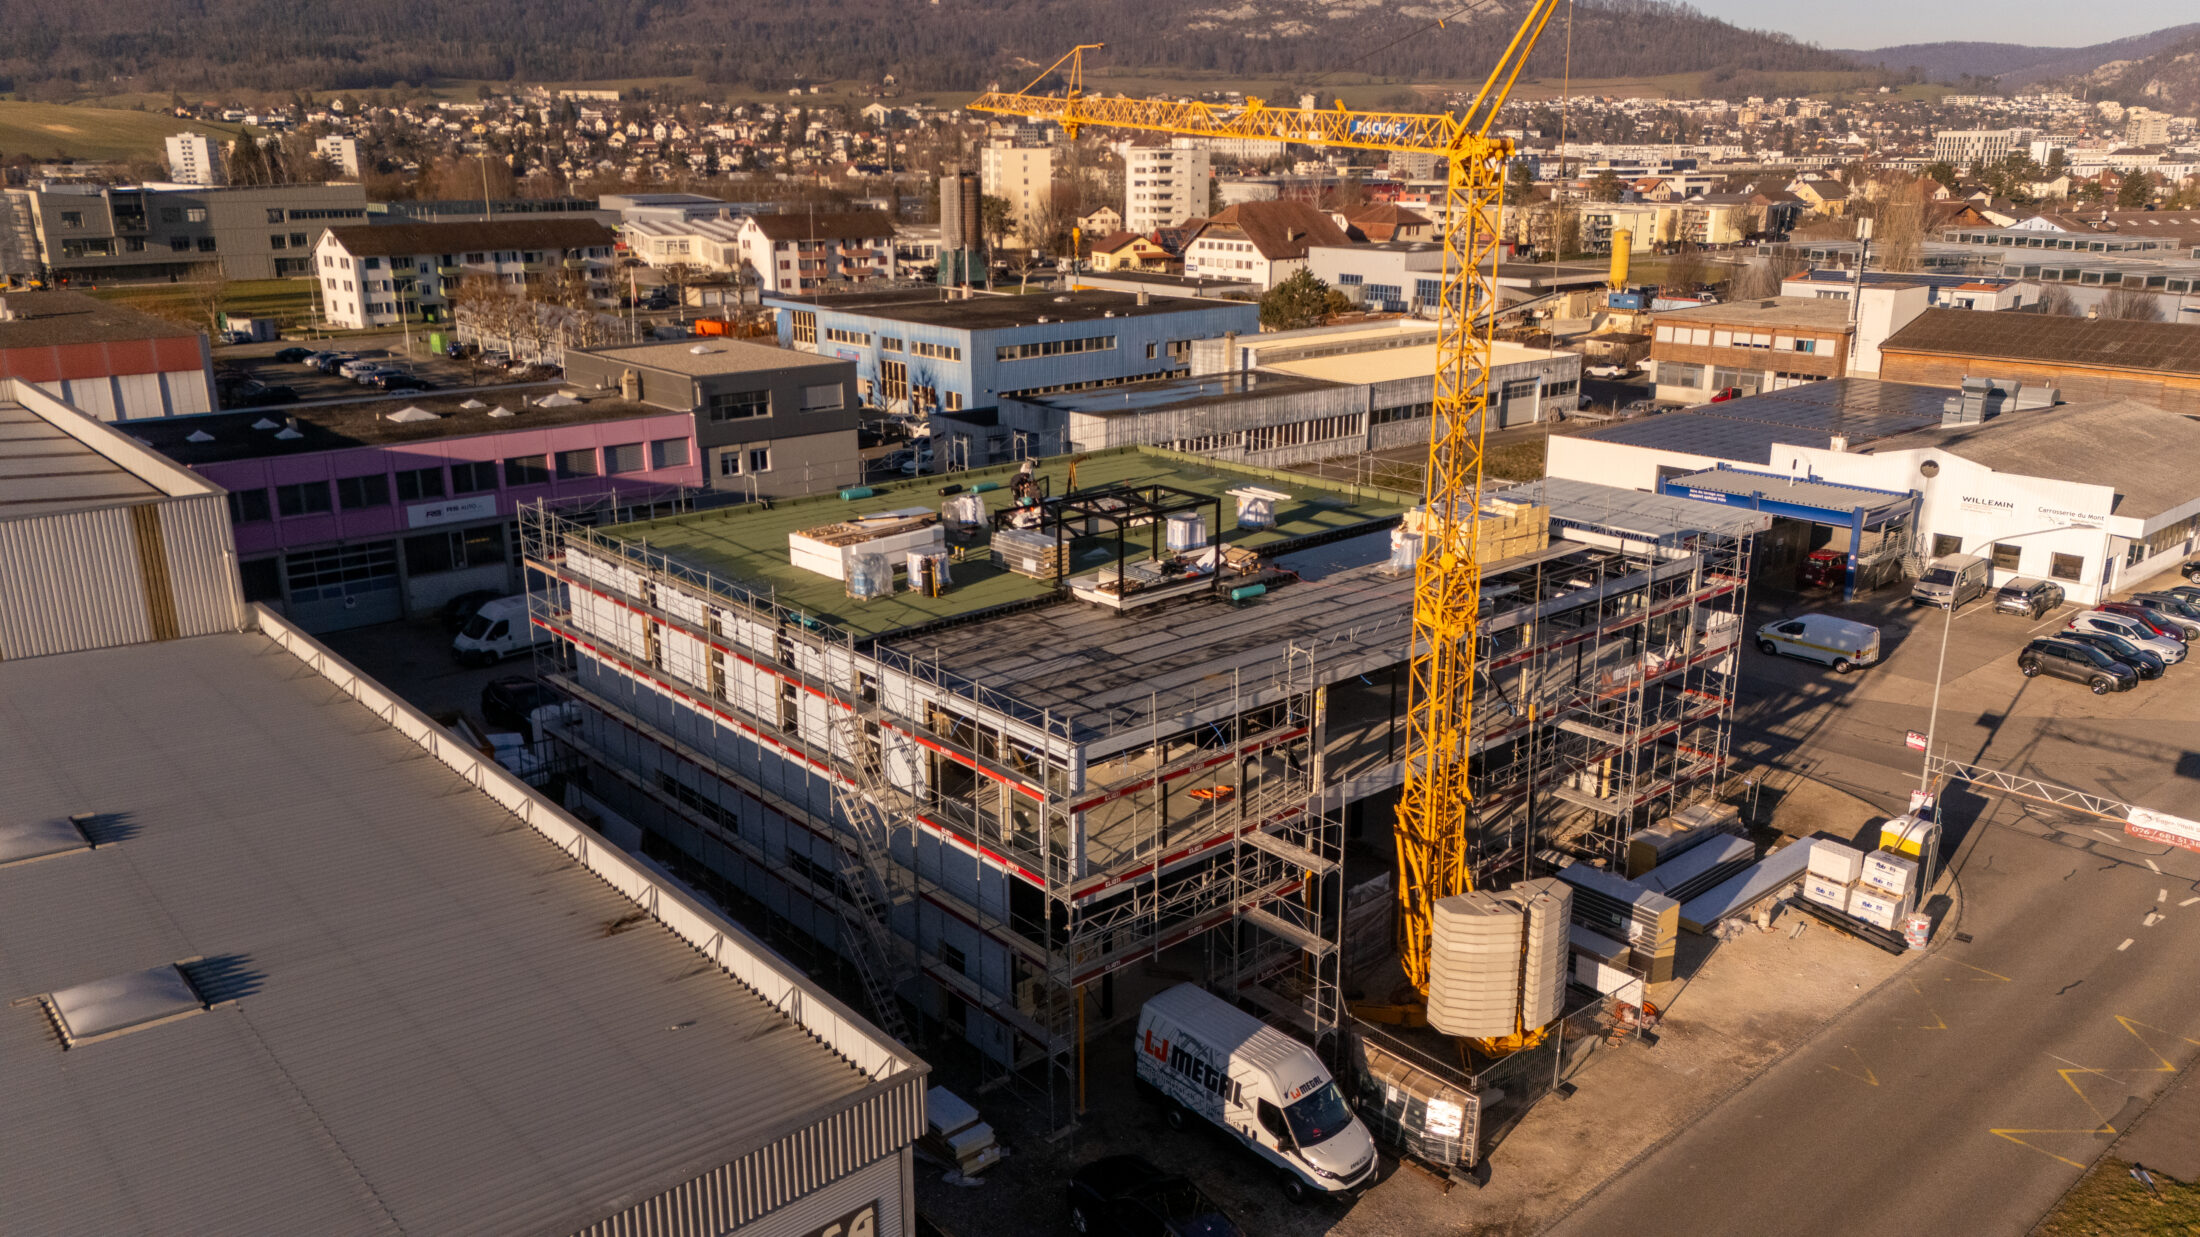
Conceived from the outset as a high-performance working tool, the building was designed, developed and managed in-house, from the first sketches through to final handover. It fully reflects our expertise in steel construction and our ability to deliver industrial projects from start to finish.
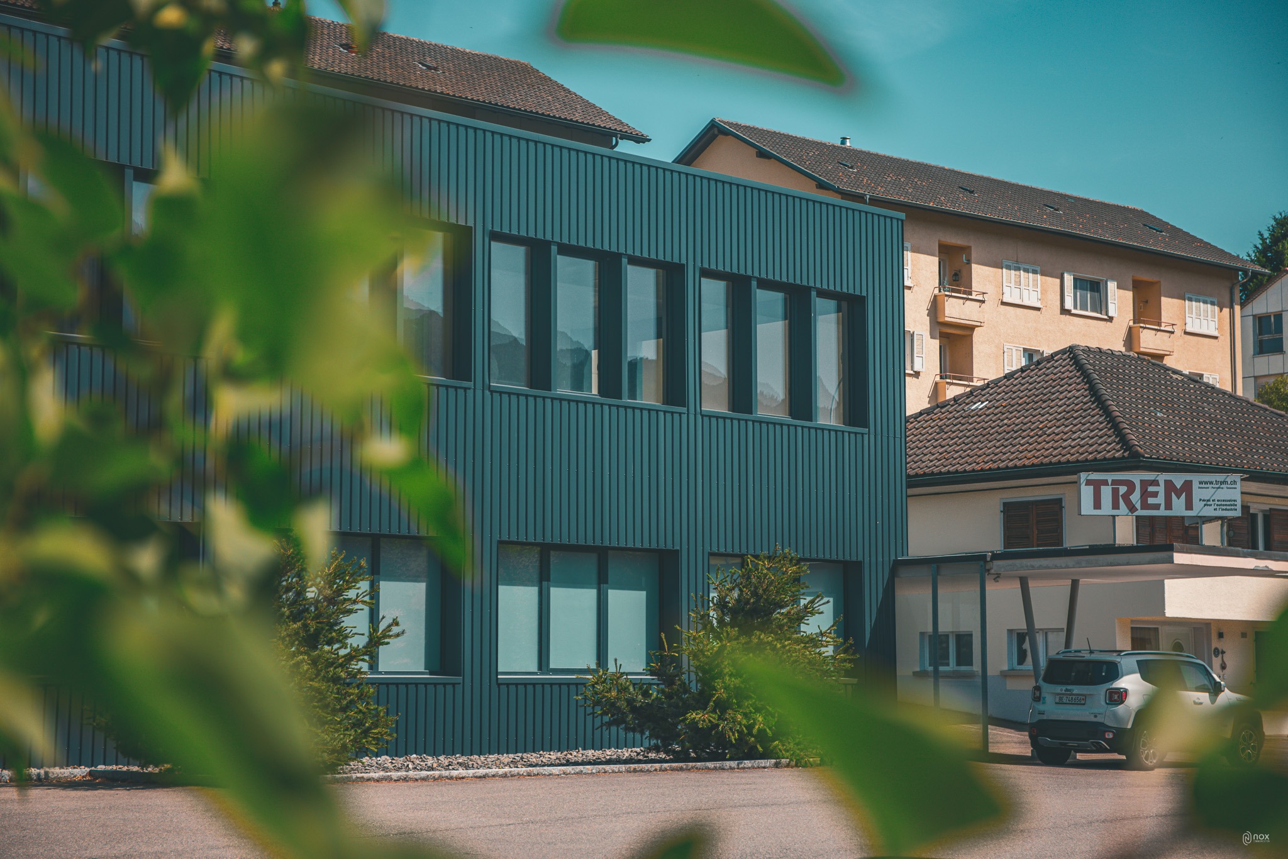
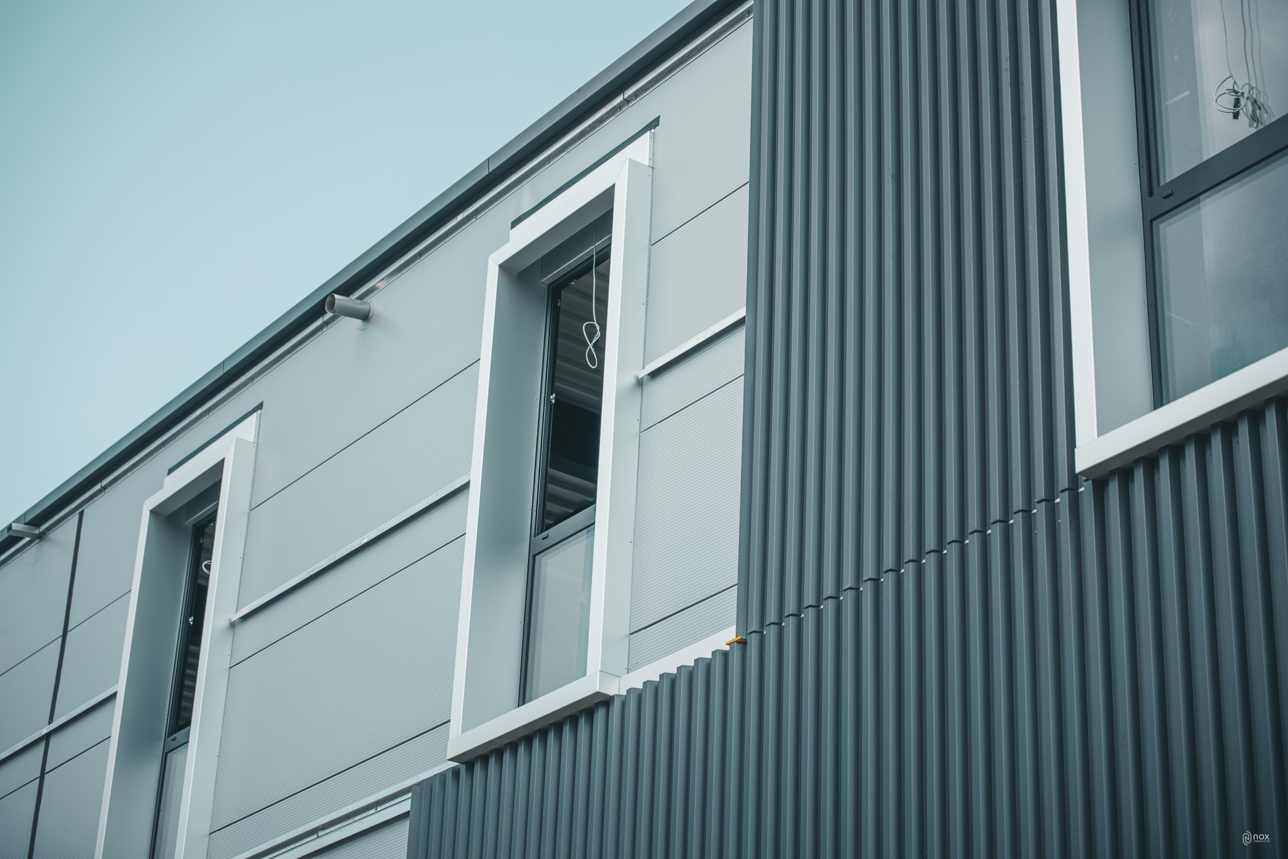
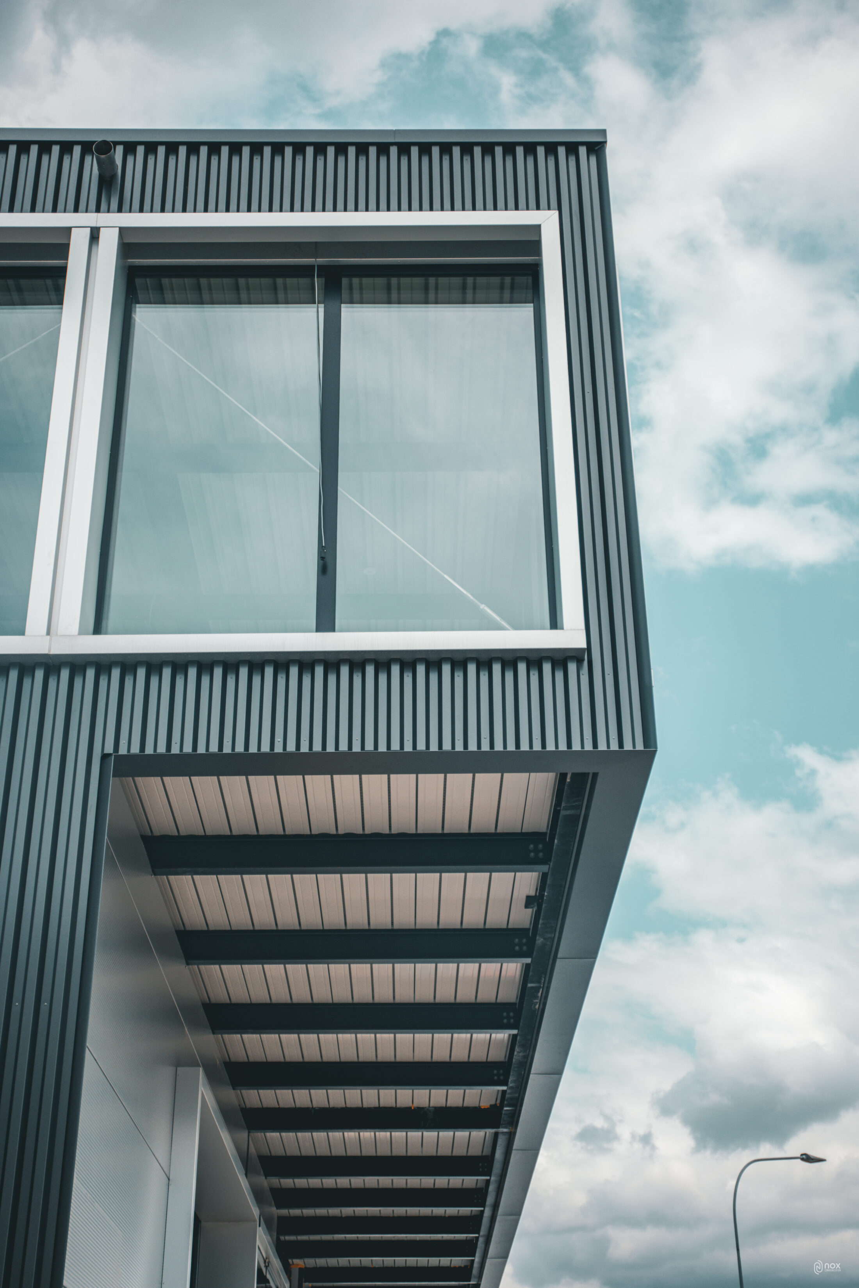
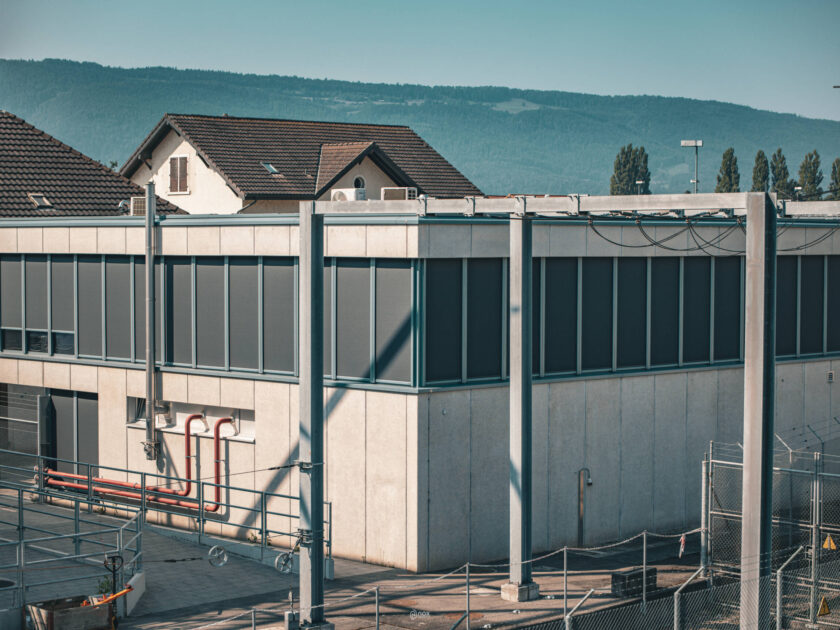
The building envelope combines metal and aluminium facades with large glazed surfaces, offering natural light, functionality and a strong architectural identity, in keeping with our image and technical standards.
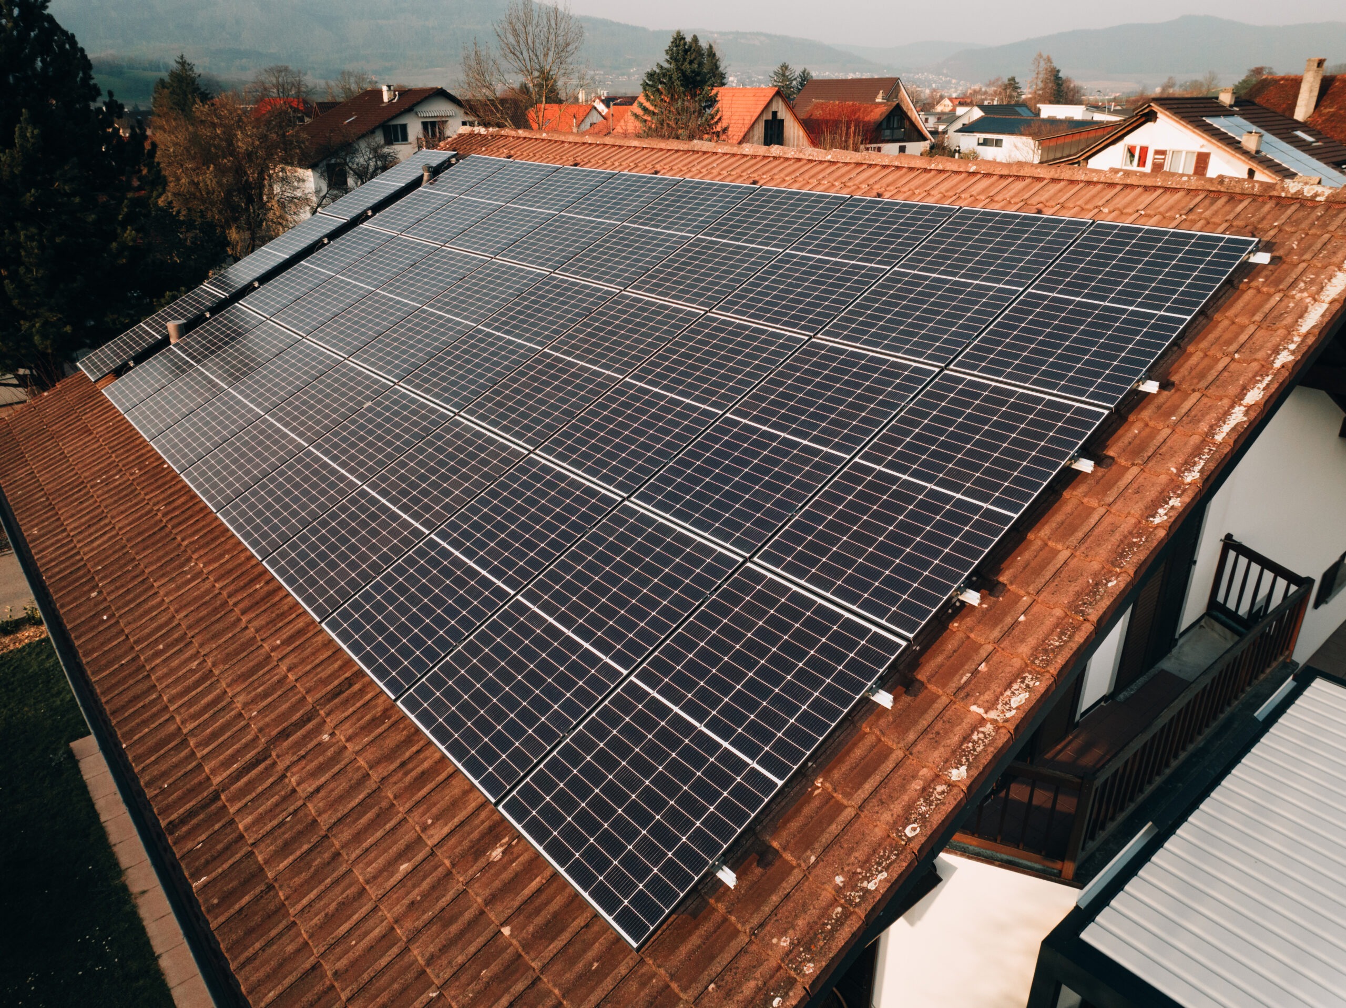
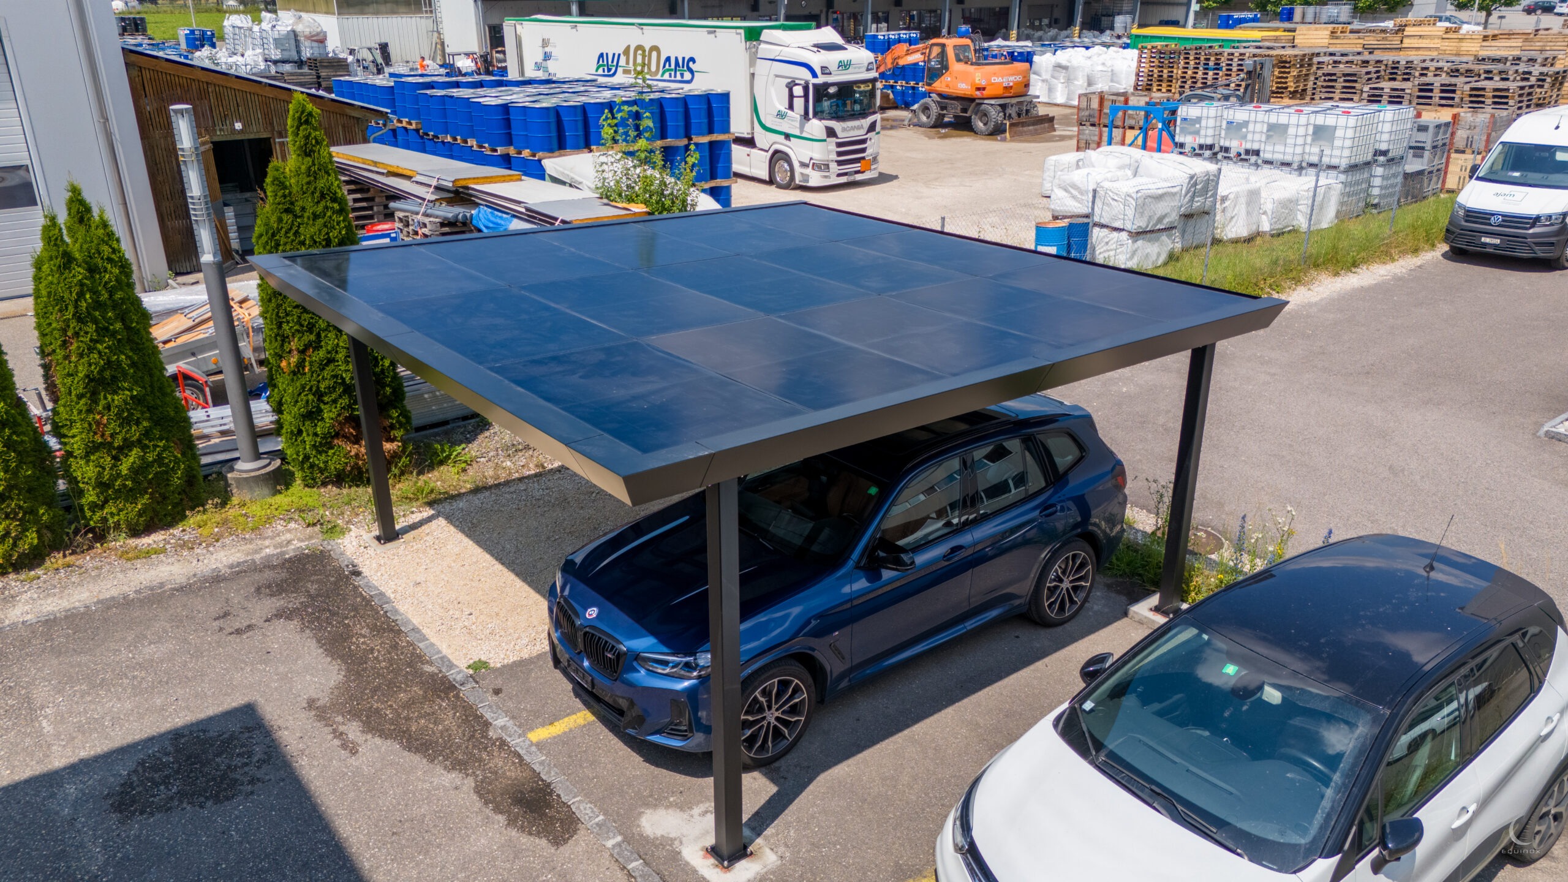
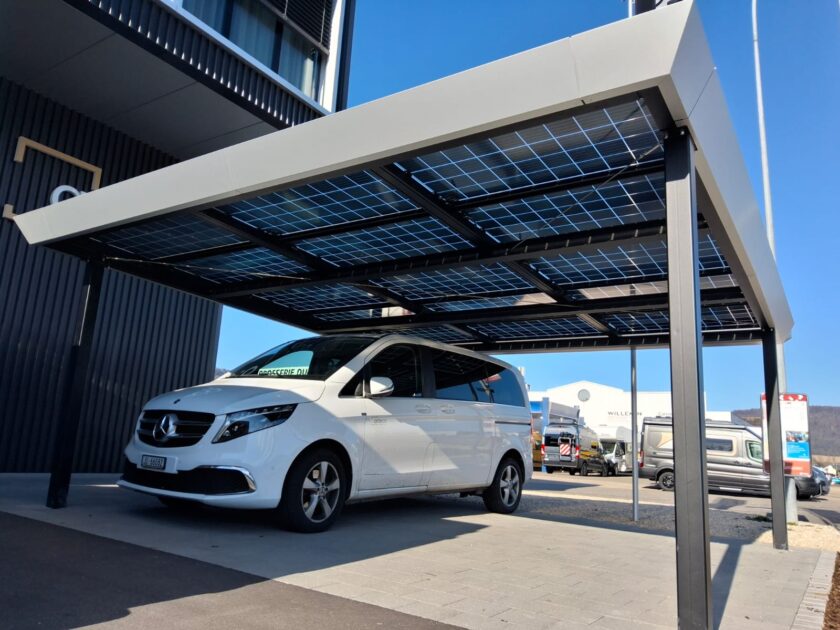
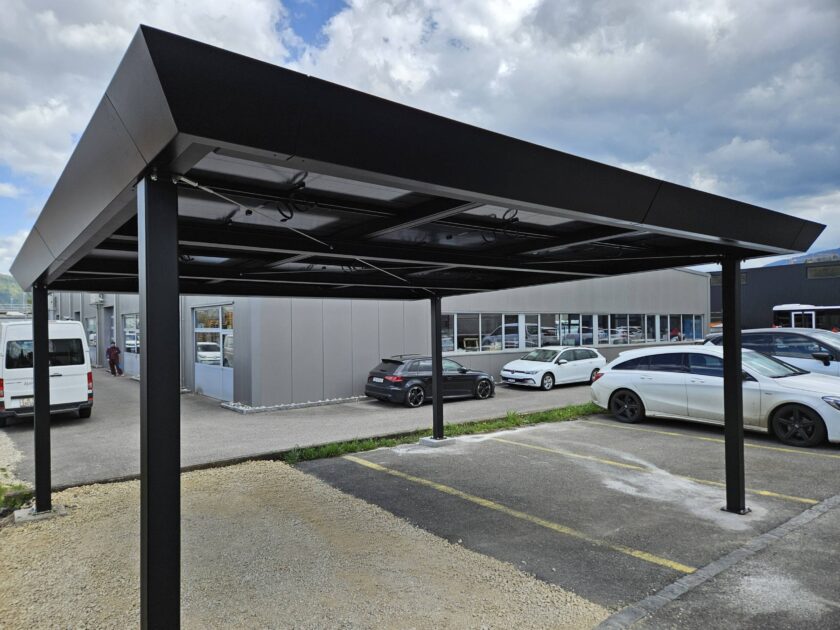
The green flat roof carries a large-scale solar PV system of around 200 panels, contributing to the site’s energy self-sufficiency and improving the building’s environmental footprint.
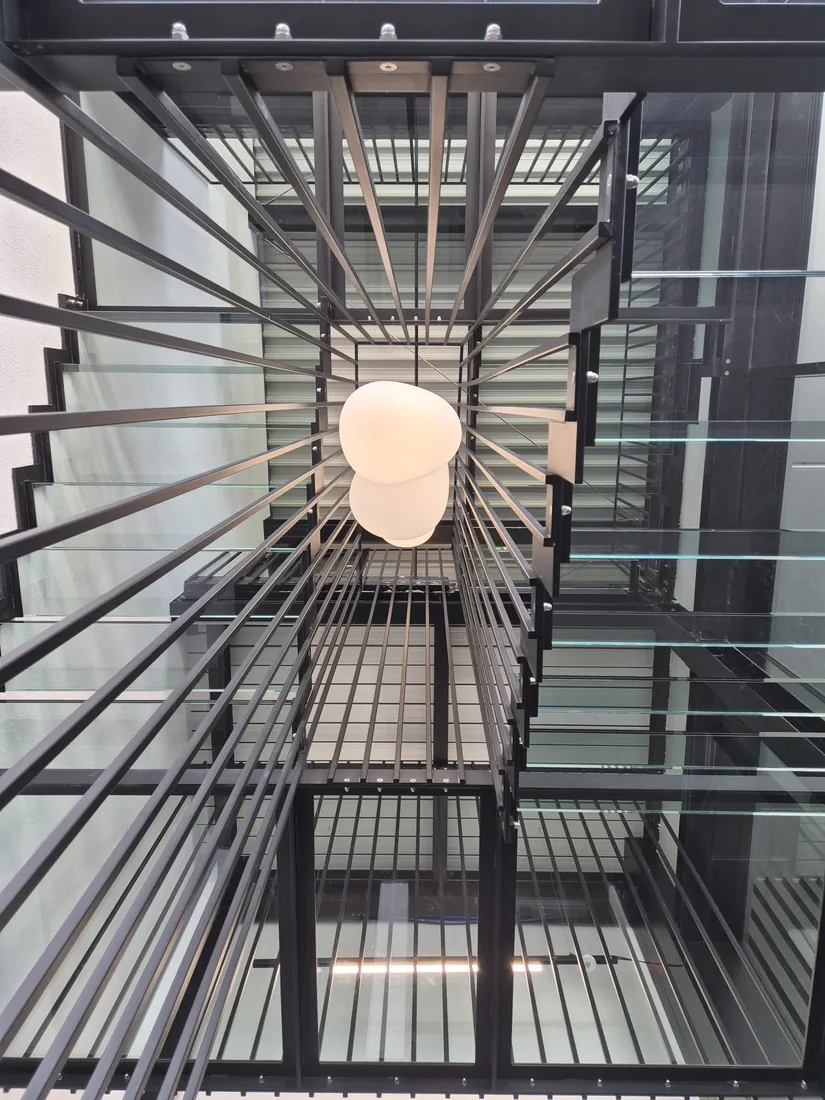
The finishes were executed to exacting standards, both technically and aesthetically. Today, this project is our calling card: a durable working tool and a solid foundation for ever more ambitious industrial projects.
Gallery
The project in pictures.
Click an image to enlarge it.
Contact
A similar
project?
From concept to installation, we bring your metal and solar projects to life.